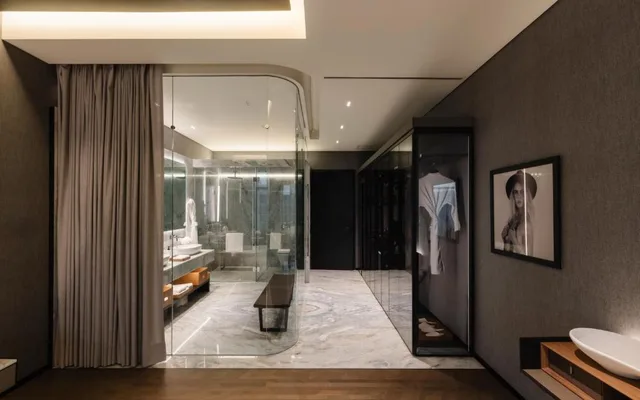
City Suite
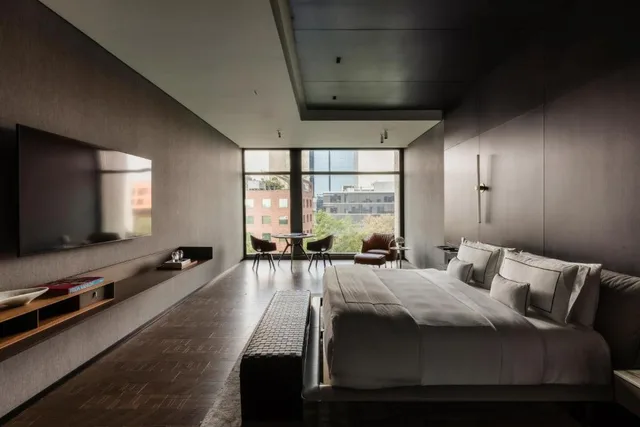
This corner suite spans 55.20 m², and its floor-to-ceiling windows turn the city into a backdrop that changes by the hour. Distinct living and dining areas give the suite real separation between resting and receiving, anchored by an elegant steel bar for a drink before dinner. The bedroom holds a single king-size bed, dressed for a still, private night. A dedicated bathroom, finished to the same standard as the rest of the suite, completes the layout. It's a room built for guests who want space to spread out, not just a place to sleep.
| Sleeps | 2 |
|---|---|
| Beds | 1 |
| Size | 55 m² |
1 bedroom · king bed
The space
The 55.20 m² layout separates living from dining, so the suite reads as two rooms in conversation rather than one open box. The steel bar sits between them, ready for guests entertaining or just pouring their own nightcap. Windows run floor to ceiling on the corner exposure, pulling the city view into every part of the suite. The bedroom holds one king-size bed; the bathroom is dedicated to the suite alone.
Guest access
Guests staying in this suite have access to The Spa, The Gym, and Concierge service, along with the wider services of the hotel.
Photos